Which shape
feels like you?
Start with the roofline. Every style shares conventional wood framing, configurable finishes, and a site-review process. The Backlot comes from our founder’s actual build; Modern and Barn are proposed variations. Each can be requested as a shed build or a full build with a finished interior.
| A little perspective | 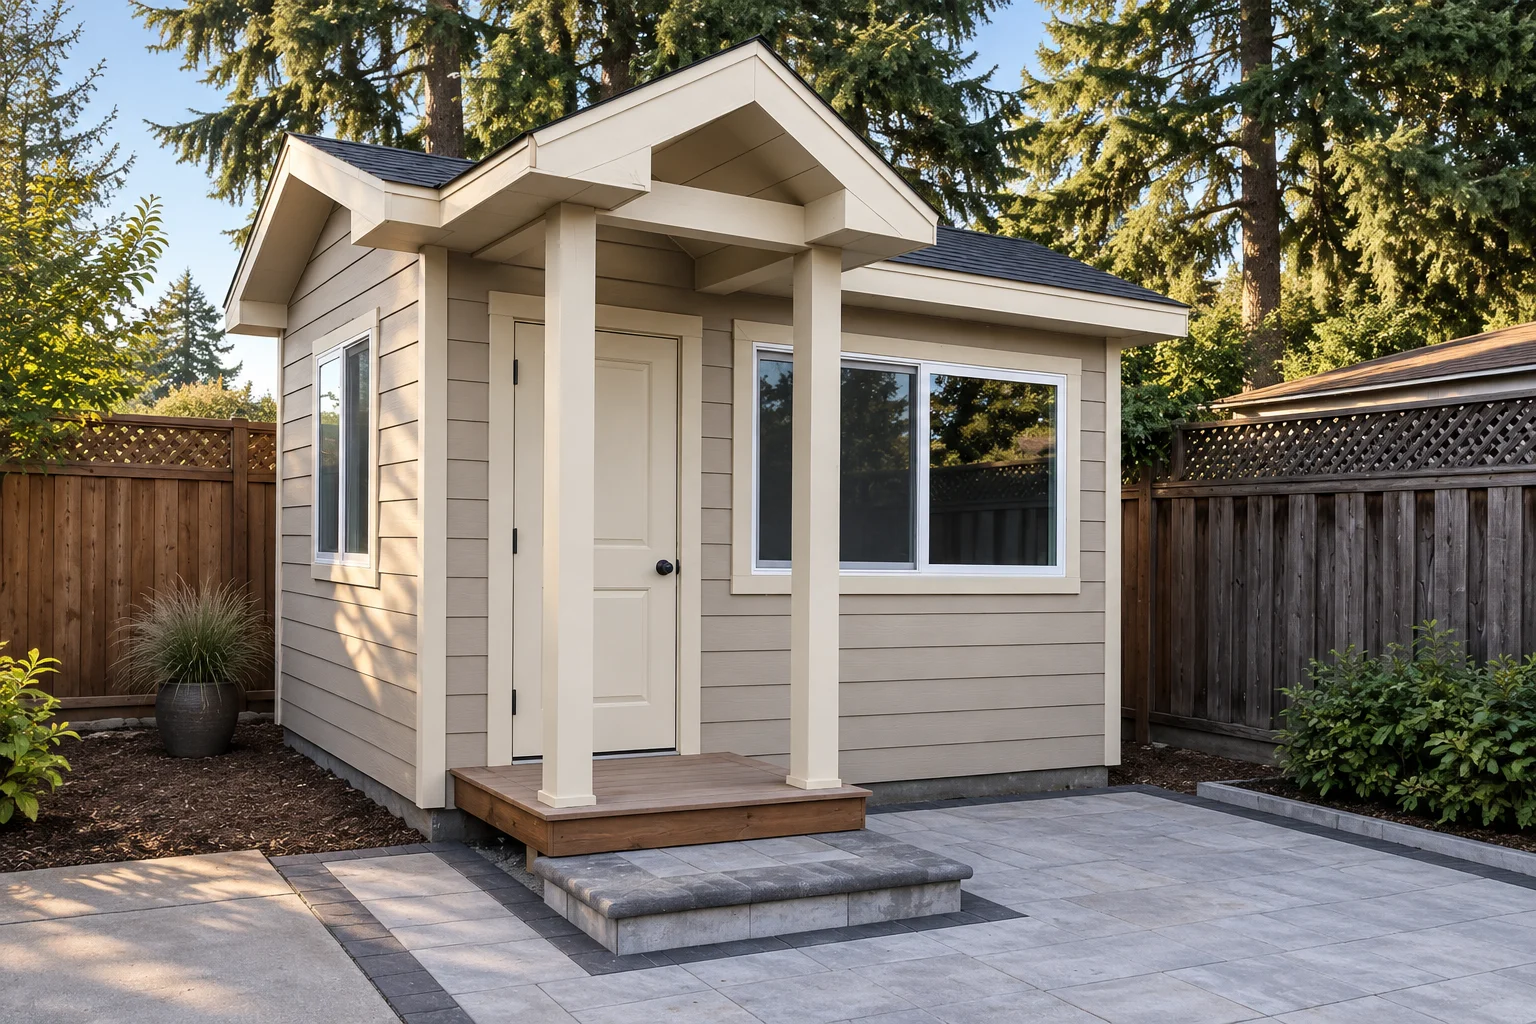 Backlot project · digitally finished image The BacklotCustomize | 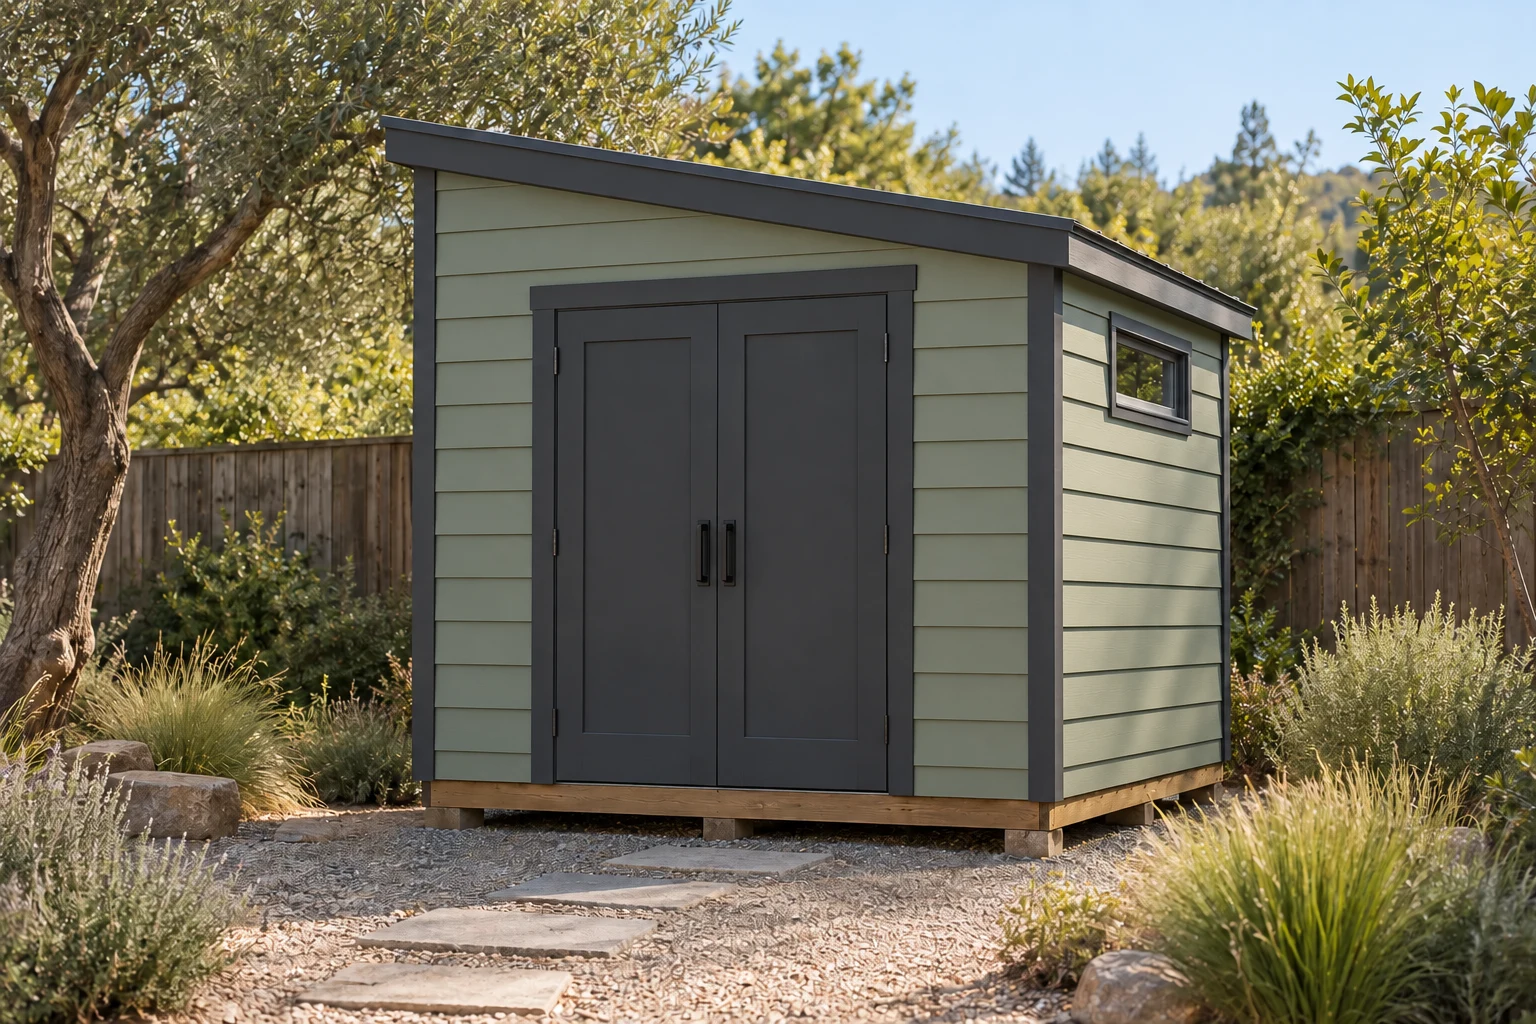 Architectural concept · proposed roof variation The ModernCustomize | 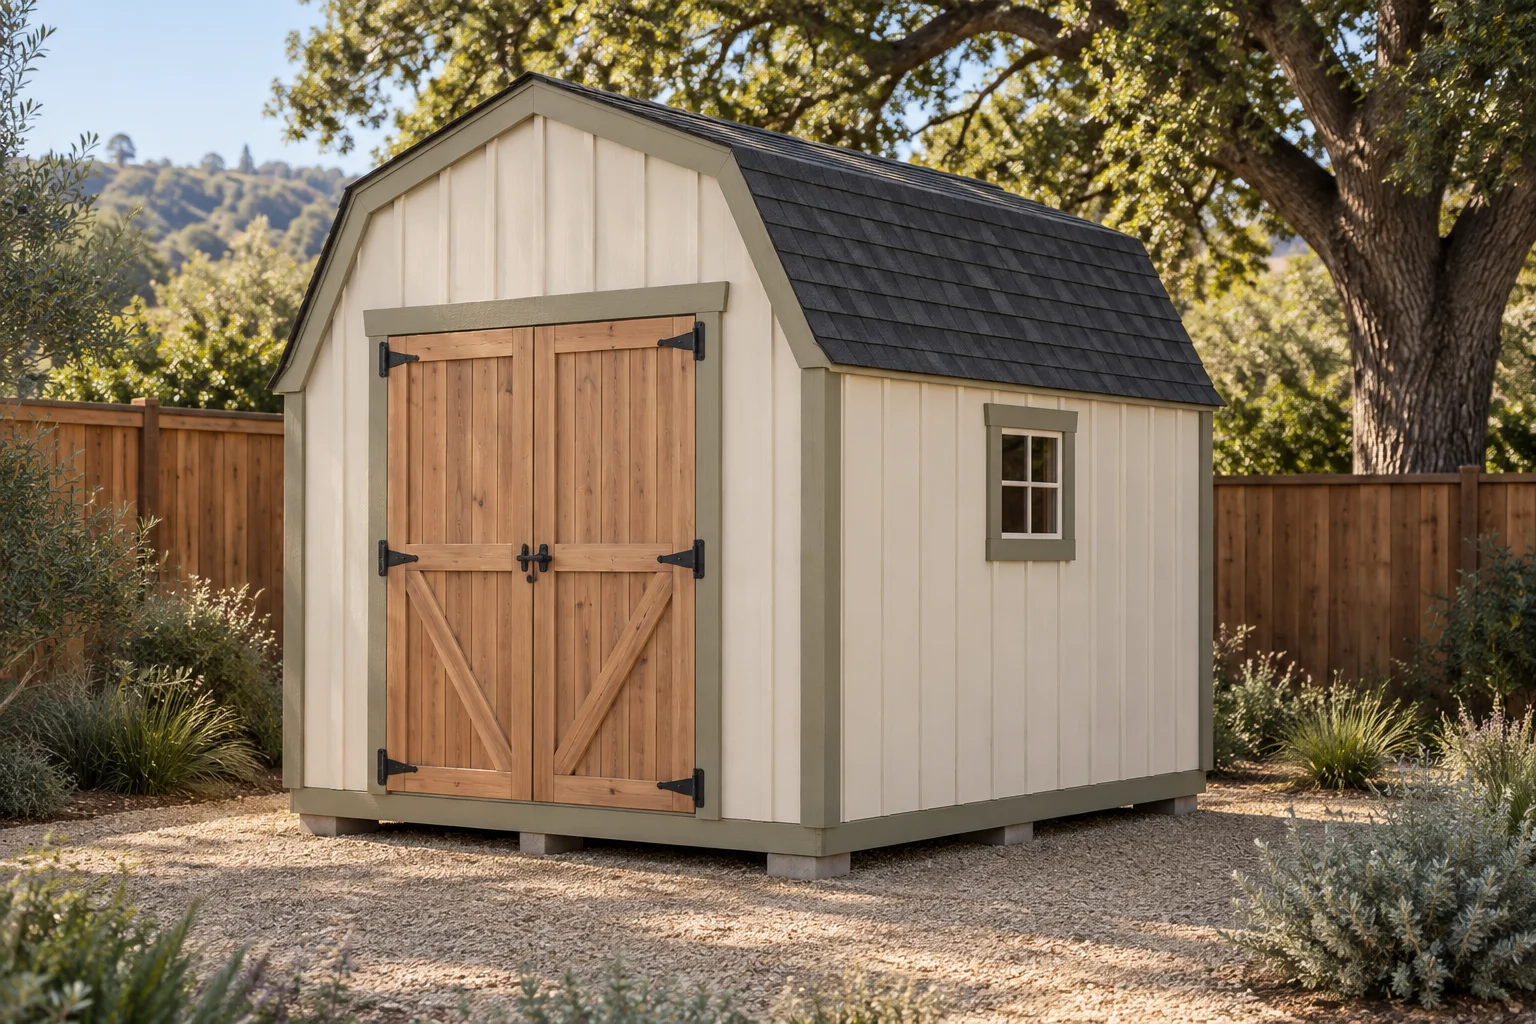 Architectural concept · proposed roof variation The BarnCustomize |
|---|---|---|---|
| Roof shape | Gable · optional front porch | Single-slope roof | Gambrel roof |
| Example footprint | 12′ × 10′ | 8′ × 10′ | 8′ × 10′ |
| Wall height | 8′ reference build; 9′ proposed upgrade | 8′ or 9′ proposed options | 8′ or 9′ proposed options |
| Ceiling | Vaulted in the reference build | Final assembly to be confirmed | Final assembly to be confirmed |
| Roof pitch previews | 4:12 / 6:12 / 8:12 | 2:12 / 3:12 / 4:12 | 18:12 lower · 6:12 upper / 24:12 lower · 6:12 upper |
| Front porch add-on | Optional porch package; off by default | Not enabled | Not enabled |
| Siding finishes | Painted lap or board-and-batten | Painted lap or board-and-batten | Painted lap or board-and-batten |
| Standard foundation | Pressure-treated framed floor | Pressure-treated framed floor | Pressure-treated framed floor |
| Concrete upgrade (+$5,000 flat) | Footings/perimeter + framed floor | Footings/perimeter + framed floor | Footings/perimeter + framed floor |
| Shed build starting rate · standard foundation | From $125/sq ft | From $125/sq ft | From $125/sq ft |
| Full build starting rate · standard foundation | From $350/sq ft | From $350/sq ft | From $350/sq ft |
| With a Backlot front porch | Shed build: from $200/sq ft · Full build: from $425/sq ft | Porch not available for this roofline | Porch not available for this roofline |
| Full build interior | Electrical, four recessed lights, insulation, smooth drywall, paint, trim, baseboards and flooring | Electrical, four recessed lights, insulation, smooth drywall, paint, trim, baseboards and flooring | Electrical, four recessed lights, insulation, smooth drywall, paint, trim, baseboards and flooring |
| Before construction | Written scope + site review | Written scope + site review | Written scope + site review |
The Backlot image is digitally finished from our founder’s actual project. Modern and Barn images show proposed variations. Base package prices include the standard foundation. The concrete foundation upgrade adds a flat $5,000 to the starting price, regardless of shed or porch area. Starting prices are based on your selected package, area and foundation. Final specifications, site work, other upgrades and applicable taxes are confirmed in your written quote. Porch rates apply to the enclosed exterior footprint plus the porch area. Total building height, roof assembly and selected pitch require project review.
Still thinking it through?
The size and foundation guides can help you narrow your choices.