01
From the floor up.
- 2×6 pressure-treated floor framing
- ¾″ tongue-and-groove subfloor
The framed floor is the starting point for the space above.
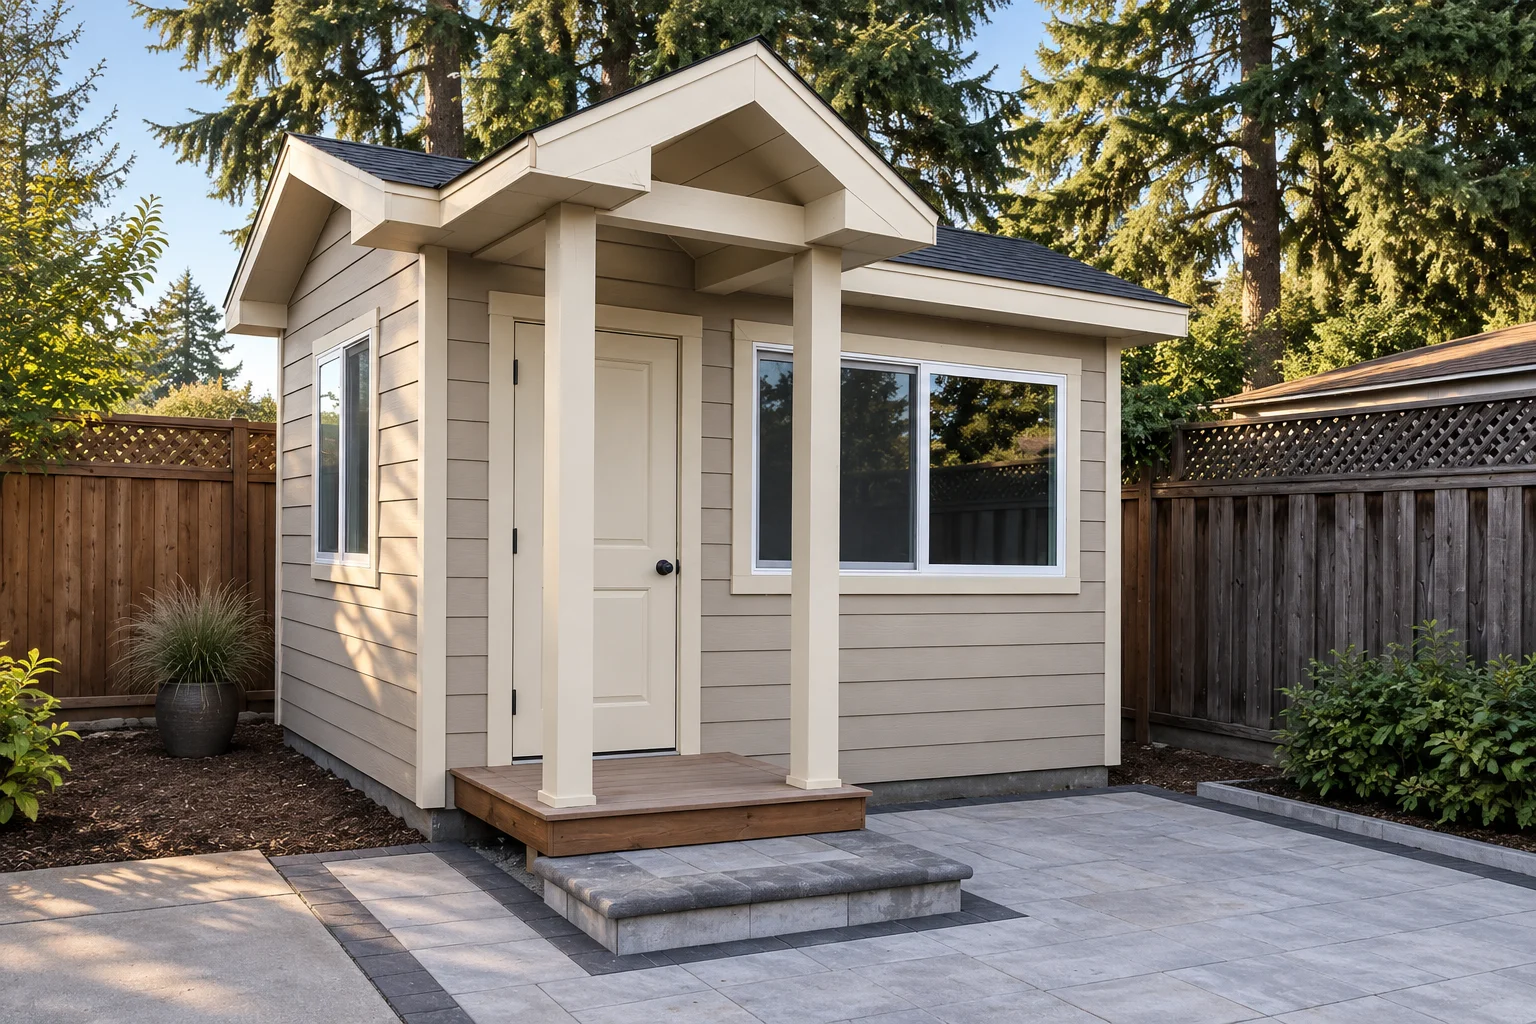
A little space, built with care. This owner-built shed is the reference behind our Backlot model—from its framed floor to its covered front porch.
 THE BACKLOT · 12′ × 10′
The original brings together a simple gable roof, painted lap siding, two windows and a sheltered entry. These are the proportions and material choices that shape the Backlot collection. Your own build starts here, then takes its shape around your property and plans.
The 12′ × 10′ enclosed space is paired with a porch 5 feet wide and 3 feet deep. The porch adds a covered entry and a separate 15 square feet outside.
The porch stays optional. Choose it in the designer to include it in your starting estimate; it does not increase the enclosed floor space.
Explore the porch in 3DOwner-confirmed details from the original Backlot build. A clear starting point for the conversation about yours.
The framed floor is the starting point for the space above.
8-foot walls and a vaulted ceiling define the reference build.
Horizontal lap siding, substantial trim and a shingled roof give the original its character.
Another siding option: James Hardie 4′ × 8′ panels with 1×4 battens. The original project shown here uses lap siding.
Exact window and door products, your roof pitch, foundation details and construction scope are confirmed for your project. Surrounding paving and landscaping shown in the photograph are reviewed separately.
Choose a premium shed build or a full build with a finished interior. These are current starting estimates for a new 12′ × 10′ Backlot.
From $27,000
$200 / sq ft × 135 sq ft
A premium exterior and unfinished interior for storage, with room to plan your next chapter.
From $57,375
$425 / sq ft × 135 sq ft
The same footprint and porch, with a finished interior for your office, studio or personal space.
Base package prices include the standard foundation. The concrete foundation upgrade adds a flat $5,000 to the starting price, regardless of shed or porch area.
Starting prices are based on your selected package, area and foundation. Final specifications, site work, other upgrades and applicable taxes are confirmed in your written quote. Full-build material selections and the electrical connection to your property are confirmed in your written scope. Furniture is not included.
Start with the Backlot proportions. Choose your finishes, place your openings and make room for what matters to you.
Design a space like this