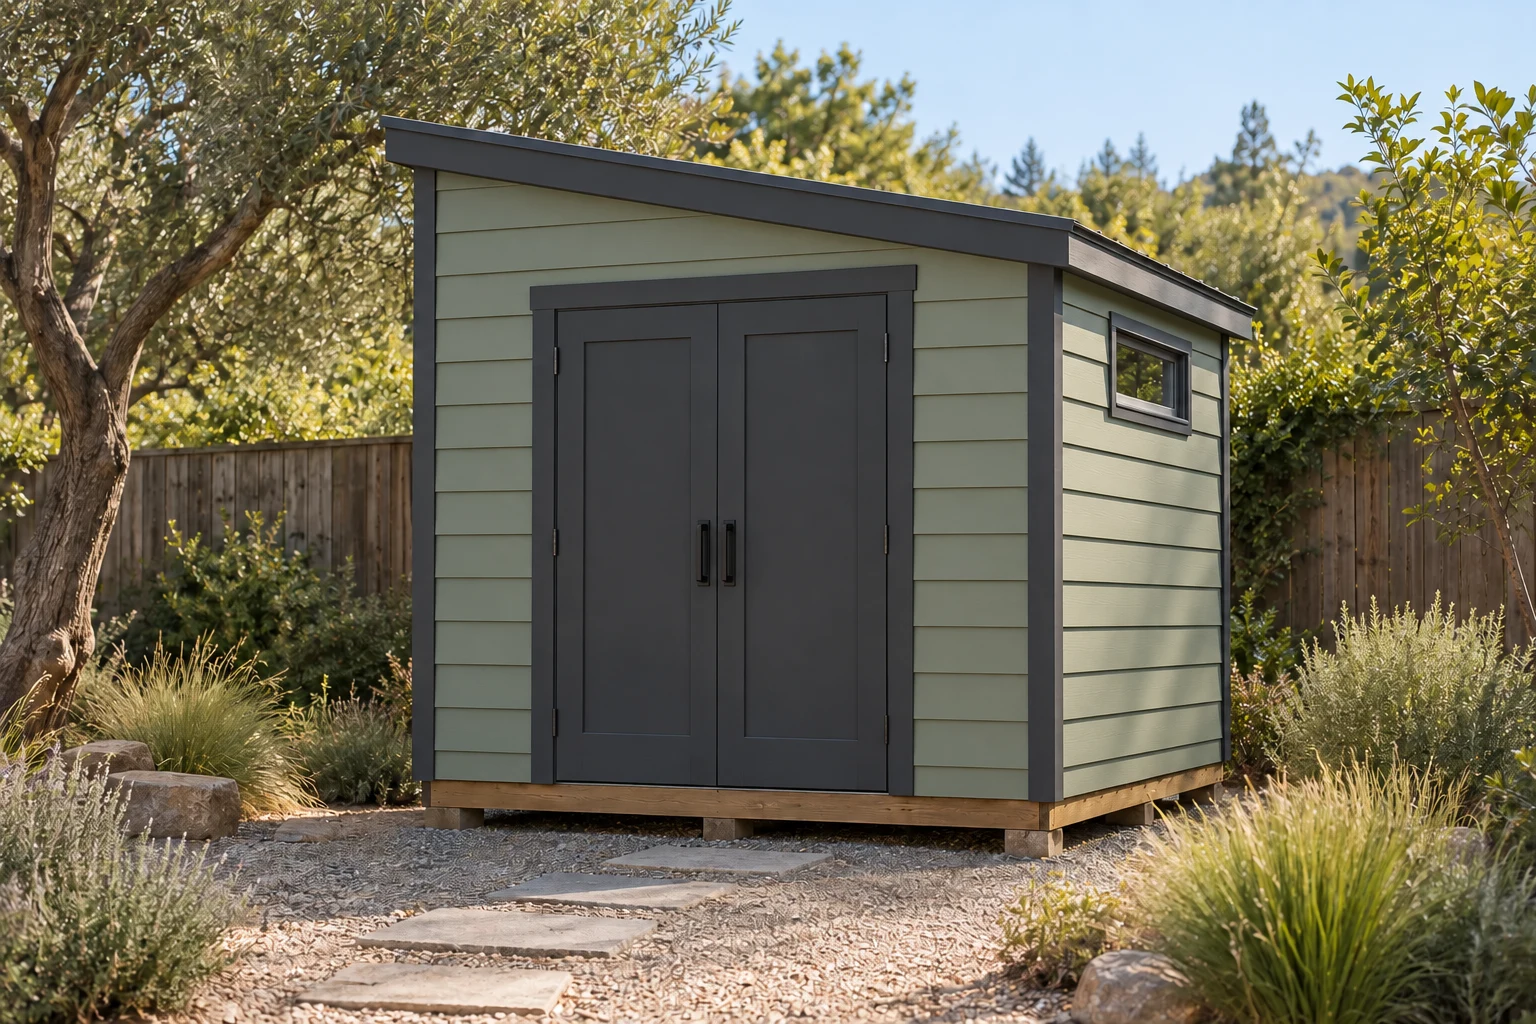
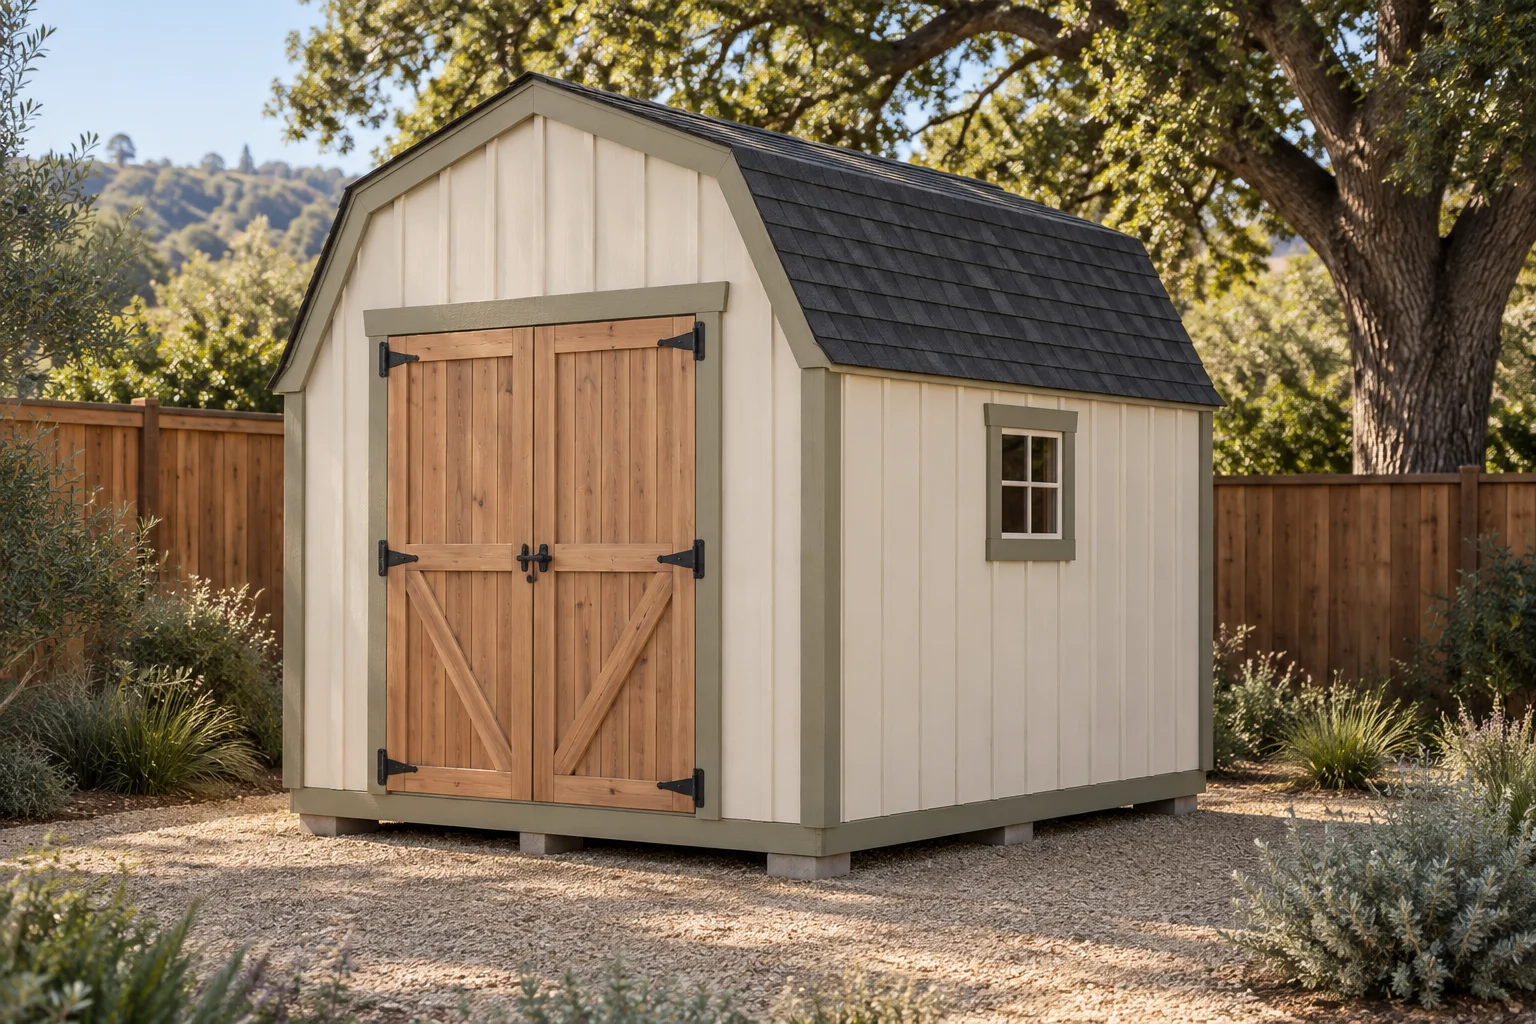
Premium sheds and finished backyard offices, built on your Bay Area property. A place for what you keep, or a space for work, hobbies and a little time to yourself.
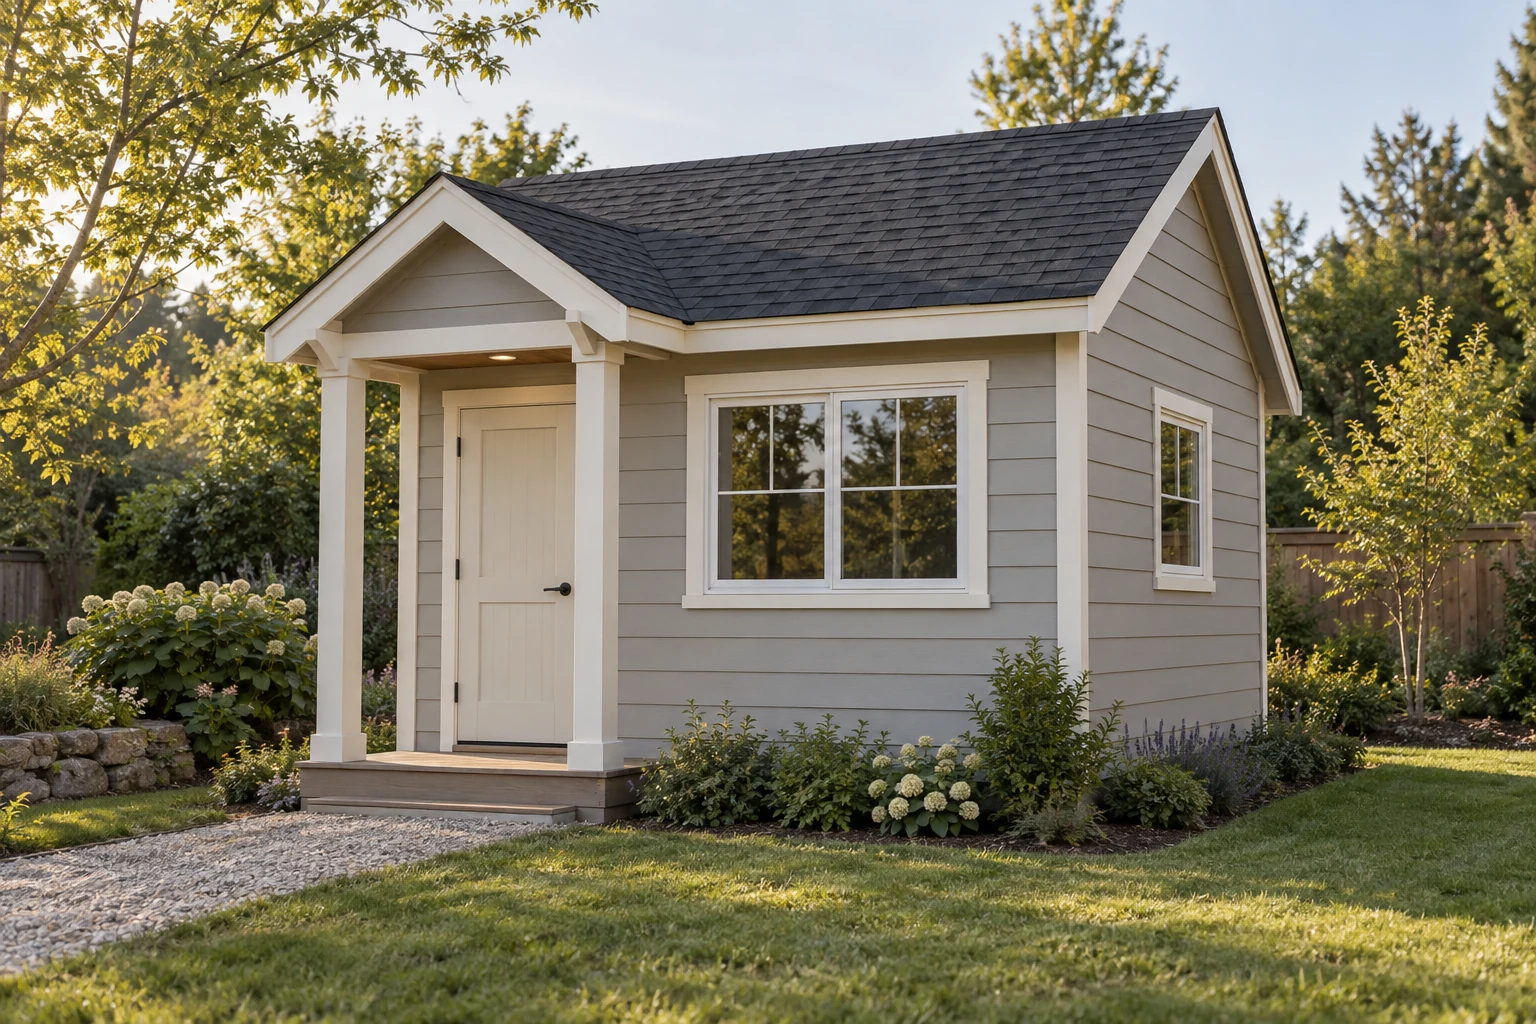
8′ walls. Vaulted ceiling.The founder’s Backlot referenceLap or board-and-battenPainted siding choicesBuilt where it belongsConventional wood constructionAn entry with characterOptional covered front porch
THE BUILD BEHIND BACKLOT
The difference is in the details.
Quality is in what you see, and what sits beneath it. Explore the exterior construction or step inside a full build. Follow each layer, from the first floor joist to the last coat of paint.
The craft behind the finished exterior.
Project footprint
12′ × 10′
Wall height
8 feet
Ceiling
Vaulted
CHOOSE A PART OF THE BUILD
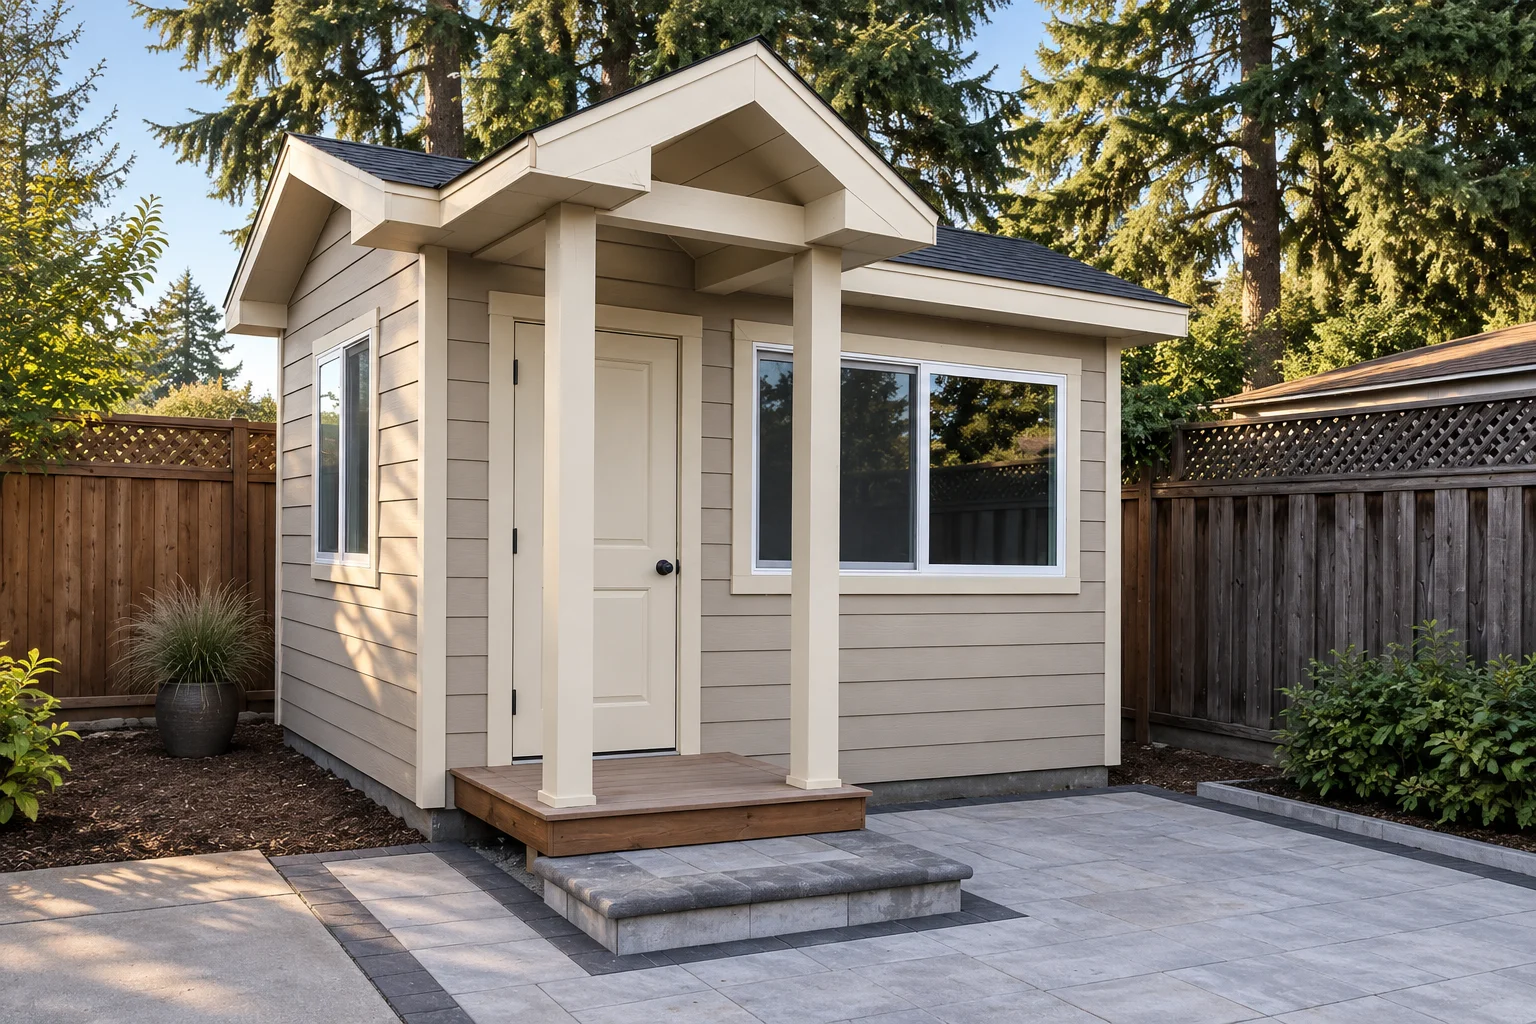
The 5′ × 3′ porch is an optional addition. Choose a porch package to include it in your starting price.
BACKLOT / FROM THE GROUND UP07 / 07
BACKLOT DESIGN VISUALIZATION
STAGE 07 · Finished design
The complete picture.
See the details together in a photorealistic Backlot design visualization. Start with our 12-by-10-foot build reference, then make your choices in the designer. Select a stage to explore the construction beneath the finish.
Painted lap or board-and-batten sidingYour choice of exterior colorsBuilt on your property
Base package prices include the standard foundation. The concrete foundation upgrade adds a flat $5,000 to the starting price, regardless of shed or porch area.
Starting prices are based on your selected package, area and foundation. Final specifications, site work, other upgrades and applicable taxes are confirmed in your written quote.
Porch rates apply to the enclosed exterior footprint plus the porch area. Examples include the Backlot’s 5′ × 3′ porch; it is optional and separate from the enclosed floor space.
The Backlot uses 2×6 pressure-treated floor framing and a ¾-inch tongue-and-groove subfloor. Supports and spans are reviewed for your shed size and site.
Ground preparation reviewed for your property
THE SITE-SPECIFIC UPGRADE
Concrete-supported floor
Concrete footings or a perimeter foundation supporting a framed floor. Adds a flat $5,000 to your starting price. Foundation details and site preparation are confirmed for your property.
A framed floor system · not a concrete slab
Foundation diagrams are illustrative, not engineered construction plans.
FROM “WHAT IF” TO OUT BACK
Your idea. A clear path.
A few considered steps. A lot less guesswork.
01
Start with your idea.
Tell us what you want your shed to do, or explore shapes, sizes and finishes in the 3D designer. Choose Help me choose if you’re still figuring it out.
02
Tell us about your space.
Request a project review with your name, email, city and idea, or send a saved design with more site details. No account or payment is needed.
03
Get the details right.
We review your design, access, foundation, and local requirements. Your written proposal confirms the scope and price before you decide.
04
Make room for life.
After you approve the proposal and the required project steps are complete, we confirm scheduling around site readiness and crew availability.
A LITTLE GOOD TO KNOW
Big ideas. Practical questions.
Start with the basics. Our guides help you think through size, access, construction, and the details of your site.
Choose a style, size, finishes and openings in the designer, then request a project review with your exact saved design. Tell us about your site and preferred timing; uncertain details can stay marked as unknown. No account or payment is needed for a project inquiry. Your scope and price are confirmed after review.
Do you build the shed on my property?
That is the Backlot approach: conventional wood framing assembled on your property. The Backlot reference uses 2×4 wall framing, 8-foot walls and a vaulted ceiling. Framing spacing, site access and construction details are confirmed before a build is scheduled.
Will I need a permit?
It depends on the property, city, dimensions, height, foundation, and use. A small footprint does not automatically exempt a shed from zoning or other requirements. Our site check flags questions for review; your local authority makes the determination.
What is included in the foundation?
The Backlot reference uses 2×6 pressure-treated floor framing with a ¾″ tongue-and-groove subfloor. Support locations, spans, anchorage and site preparation are confirmed for your property. Base package prices include the standard foundation. The concrete foundation upgrade adds a flat $5,000 to the starting price, regardless of shed or porch area. The upgrade provides concrete footings or a perimeter foundation supporting a framed floor. A concrete slab is not part of the current catalog.
Can I save my design and come back later?
Yes. The designer saves on your device without an account. You can also create a shareable design link to open on another device, or download a design brief to print or save as a PDF. Anyone with the shared link can see your shed choices; it does not include your contact information, site photos or order access.
Can I choose a finished interior for an office or personal space?
Yes. Choose a full build and tell us how you want to use the space, whether for work, hobbies or a personal retreat. Includes electrical with four recessed lights, insulation, smooth-finish drywall, primer and paint, trim, baseboards and flooring. Final material selections and the electrical connection to your property are confirmed in your written scope. Local requirements are reviewed for your intended use; a finished interior does not by itself establish approval for sleeping or residential use.
How do the starting prices work?
Shed builds start at $125/sq ft, or $200/sq ft with a front porch. Full builds with a finished interior start at $350/sq ft, or $425/sq ft with a porch. Without a porch, the rate applies to the enclosed exterior footprint. With a porch, it applies to the enclosed footprint plus the porch area. Base package prices include the standard foundation. The concrete foundation upgrade adds a flat $5,000 to the starting price, regardless of shed or porch area. Final finishes, site work and scope are confirmed in your written quote.
ROOTED IN THE BAY AREA
Built on your property, across the Bay Area.
Share your location so we can review access, site conditions and the scope of your shed.
 01