THE DETAILS MATTER · 5 min read
Built on site. Thoughtfully put together.
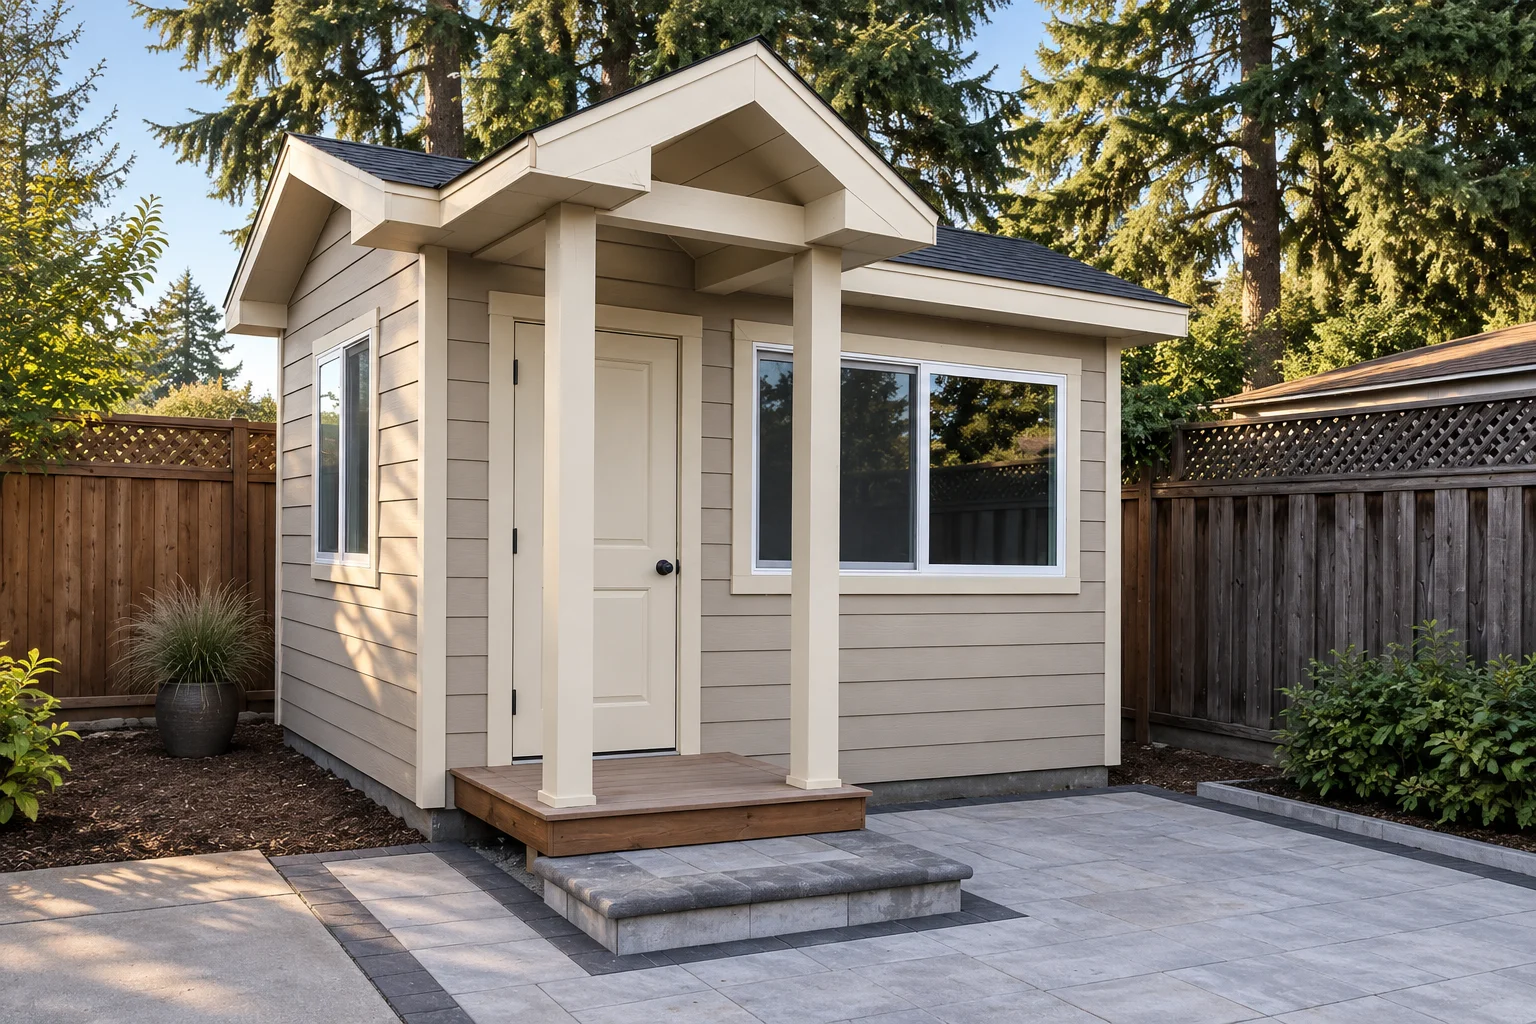
Inside the actual 12 × 10 Backlot build: pressure-treated floor framing, a tongue-and-groove subfloor, vaulted roof and a choice of lap or board-and-batten siding.
THE BUILD BEHIND THE COLLECTION
The original Backlot, at a glance.
- Enclosed footprint
- 12′ × 10′120 sq ft exterior area
- Wall height
- 8′Vaulted ceiling
- Optional porch
- 5′ × 3′Separate 15 sq ft add-on
- Floor
- 2×6 pressure-treated floor framing; ¾″ tongue-and-groove subfloor
- Structure
- 2×4 wall framing; 2×6 rafters
- Roof covering
- Architectural shingles
- Siding choices
- LP SmartSide lap siding or James Hardie 4′ × 8′ panels with 1×4 battens
- Openings
- 2 windows; 36″ × 80″ outswing door
Window sizes and products are still to be selected. French doors are an available upgrade. The optional porch is separate from the enclosed shed.
Explore the build, stage by stageA real build, with a clear reference
The Backlot starts with a shed built by our founder. Its enclosed footprint is 12 feet wide by 10 feet deep: 120 square feet, with 8-foot walls and a vaulted ceiling. These are exterior reference dimensions; wall assemblies reduce the usable interior space. This guide separates the confirmed materials from the details that will be selected and reviewed for your project.
Start with the floor
The floor combines 2×6 pressure-treated floor framing with a ¾″ tongue-and-groove subfloor. Tongue-and-groove edges connect neighboring subfloor panels. The precise panel product, support locations, spans, connections and ground clearances are confirmed in the project specification. Choosing the reference floor does not decide whether your property needs concrete supports, leveling or other site preparation.
Walls, openings and a vaulted roof
The reference uses 2×4 wall framing and 2×6 rafters. The 8-foot walls lead to a vaulted ceiling, with architectural shingles above. You can explore roof pitch in the designer. The final pitch, roof assembly, stud spacing, opening headers and structural connections need to suit the selected dimensions and site; the 3D view helps you compare the shape.
Two siding choices, one considered exterior
Choose LP SmartSide lap siding for the horizontal lines of the reference build, or James Hardie 4′ × 8′ panels with 1×4 battens for a board-and-batten appearance. The designer lets you compare painted siding and trim colors. Flashing, the weather barrier, clearances and finish details work together with the selected siding; the reviewed scope identifies the applicable products and installation details.
Windows and doors that fit your layout
The Backlot reference includes 2 windows and a 36″ × 80″ outswing door. You can move openings in the designer to explore access and daylight. Window dimensions and exact products have not been finalized, so the preview openings illustrate placement. French door upgrade available; its product, dimensions and scope are confirmed separately. Final opening locations and framing are checked together before construction.
The porch is an optional addition
The reference porch is 5 feet wide by 3 feet deep. That adds a separate 15-square-foot landing beyond the 120-square-foot enclosed shed. It is an optional add-on, off by default in the designer. Its supports, roof connection and site preparation belong in the reviewed porch scope.
Make the design yours, then review the details
Choose a footprint, roof pitch, finishes and openings, then request a project review with your exact saved design. Share your intended use, city, access details and preferred timing; unknown site details can stay marked as unknown. No account or payment is needed to send a project inquiry. You can also download a design brief to keep your choices together.
Understand what the reference covers
These materials describe the Backlot reference. Modern and Barn are proposed variations, and their final assemblies require review. Choose a shed build with an unfinished interior or a full build for an office, studio or personal space. Includes electrical with four recessed lights, insulation, smooth-finish drywall, primer and paint, trim, baseboards and flooring. Final material selections and the electrical connection to your property are confirmed in your written scope. The designer and animated construction views illustrate the build; they are not engineered plans or approval for an occupied use. Local requirements are reviewed for the intended use of your property.