A little more room for your next chapter. SHEDS BUILT ON YOUR PROPERTY · BAY AREA
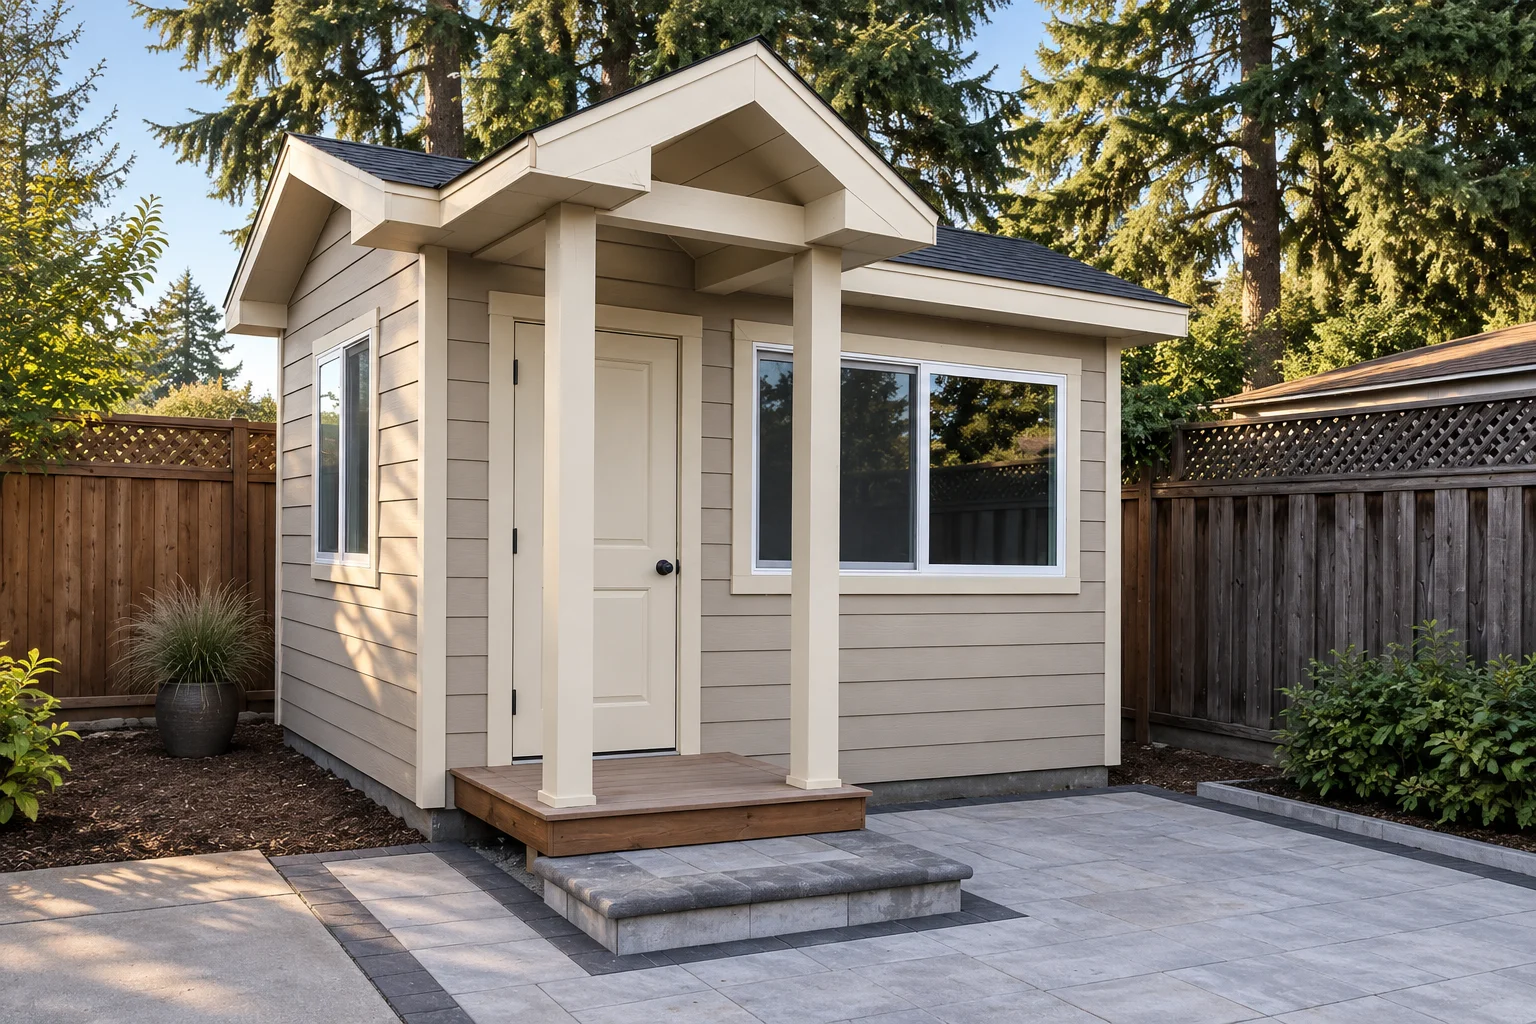
Digitally finished image of the founder’s Backlot shed, with lap siding, contrasting trim, and an optional covered porch
Backlot project · digitally finished image. Optional front porch shown; choose a porch package to include it in your starting price.

Founder’s build: 12′ wide × 10′ deep, with a 5′ wide × 3′ deep porch. See the original project details.

OUR SIGNATURE STARTING POINT

The Backlot
Make room.

Inspired by our founder’s build: generous trim, lap siding, and an optional front-porch add-on with unmistakable character.

SHED BUILD STARTING AT$125 / sq ft12′ × 10′ · 120 sq ft enclosed · standard foundation · from $15,000

Full builds with a finished interior start at $350/sq ft. Starting prices are based on your selected package, area and foundation. Final specifications, site work, other upgrades and applicable taxes are confirmed in your written quote.

Compare build packages
Wall height8′ reference height
Roof pitchChoose in the designer
CeilingVaulted · open to the roofline
SidingLP SmartSide lap · James Hardie panels
FoundationPressure-treated framed floor
Customize this shed

Your exact model opens in the designer. Save without an account.

Prefer to talk through your idea? Request a project review

ONE THOUGHTFUL BUILD. TWO WAYS TO MAKE IT YOURS.

Room for your things.
Or room for you.

Conventional wood framing, considered exterior details and a space shaped around your life. Choose the level of finish that fits your plans.

A PLACE FOR WHAT YOU KEEP

Shed build

A premium built space for storage, with the flexibility to plan a more personal interior later.

Starts at $125 / sq ft

12′ × 10′ enclosed · standard foundation · from $15,000

Your starting space

  • Unfinished interior for storage
  • Framed floor, walls and roof
  • Configurable windows and doors
Explore the construction
With a front porchFrom $200 / sq ft

120 sq ft enclosed + 15 sq ft porch = 135 sq ft · from $27,000
Choose shed build
A SPACE TO MAKE YOUR OWN

Full build

A premium built space with a finished interior, planned around your office, studio or personal space.

Starts at $350 / sq ft

12′ × 10′ enclosed · standard foundation · from $42,000

Your finished interior

  • Electrical with four recessed lights
  • Insulation
  • Smooth-finish drywall
  • Primer and paint
  • Trim and baseboards
  • Flooring
Explore the finished interior
With a front porchFrom $425 / sq ft

120 sq ft enclosed + 15 sq ft porch = 135 sq ft · from $57,375

Choose full build

THE SAME CONSIDERED EXTERIOR

Painted lap or board-and-batten sidingYour choice of exterior colorsBuilt on your property

Base package prices include the standard foundation. The concrete foundation upgrade adds a flat $5,000 to the starting price, regardless of shed or porch area.

Starting prices are based on your selected package, area and foundation. Final specifications, site work, other upgrades and applicable taxes are confirmed in your written quote.

Porch rates apply to the enclosed exterior footprint plus the porch area. Examples include the Backlot’s 5′ × 3′ porch; it is optional and separate from the enclosed floor space.

How the starting prices work
YOUR SPACE. LET’S START THERE.

Make The Backlot your own.

Tell us your city and what you have in mind. We’ll review your idea, the site and the next steps toward a written scope and quote.

No finished design, account or payment needed.

THE BUILD BEHIND BACKLOT

The difference is
in the details.

Quality is in what you see, and what sits beneath it. Explore the exterior construction or step inside a full build. Follow each layer, from the first floor joist to the last coat of paint.

The craft behind the finished exterior.

Project footprint
12′ × 10′
Wall height
8 feet
Ceiling
Vaulted

CHOOSE A PART OF THE BUILD

The 5′ × 3′ porch is an optional addition. Choose a porch package to include it in your starting price.

BACKLOT / FROM THE GROUND UP07 / 07
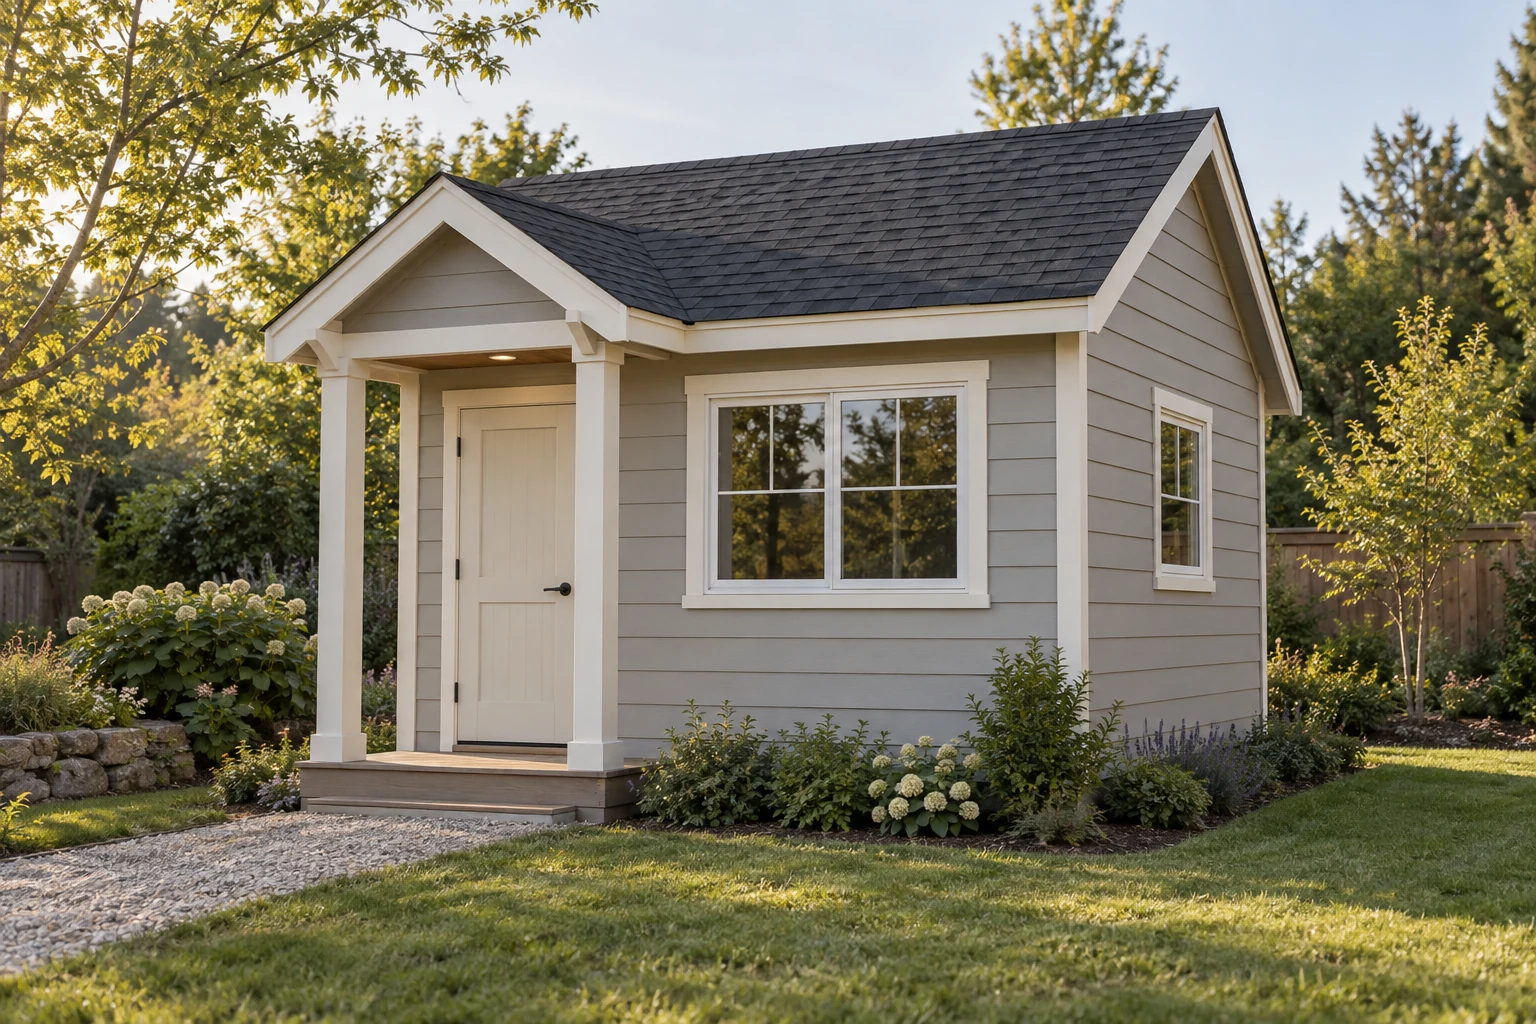
Photorealistic Backlot shed design visualization with painted lap siding, white trim, a shingled gable roof and an optional covered front porch in a garden setting
BACKLOT DESIGN VISUALIZATION
STAGE 07 · Finished design

The complete picture.

See the details together in a photorealistic Backlot design visualization. Start with our 12-by-10-foot build reference, then make your choices in the designer. Select a stage to explore the construction beneath the finish.

  • 12′ × 10′ shed
  • 8′ walls · vaulted ceiling
  • Optional porch shown
Backlot design visualization · optional porch shown. Explore the original Backlot build

A clear starting point.

  • Wall framing2×4 wall framing; spacing and opening details confirmed with your scope
  • Rafters & roofing2×6 rafters; architectural shingles
  • Siding choicesLP SmartSide lap siding, or James Hardie 4′ × 8′ panels with 1×4 battens
  • Roof pitch options4:12 / 6:12 / 8:12. Preview choices; roof assembly and pricing require review.
  • CeilingVaulted in the owner’s reference build; roof pitch and peak height remain to be confirmed
  • Foundation / floor2×6 pressure-treated floor framing with ¾″ tongue-and-groove subfloor; site-specific supports
  • Finish choicesSelected body, trim, door, and roof colors
  • Door & window package2 windows and a 36″ × 80″ outswing door; window sizes and products confirmed with your scope
  • Door upgradeFrench door upgrade available; dimensions and price confirmed with your quote
  • Landscape preparationGround preparation, fabric and rock scope confirmed for your property
  • Front porch add-onOptional, off by default; included in porch package starting prices. Supports and roof connection reviewed for your site
  • Build packagesShed build with an unfinished interior, or full build with electrical, four recessed lights, insulation, smooth drywall, paint, trim, baseboards and flooring
  • Height shownWall + conceptual roof rise; foundation height and site datum need review

Find your footprint.

These are proposed exterior sizes. Usable internal space is smaller. Structural details, roof height, site placement, and local requirements need approval for every selected size.

What needs a site review?

Access width, carrying distance, grade, existing structures, soil conditions, and the foundation. Site preparation, utility connections and local requirements are reviewed before a written scope is accepted.

What about permits and scheduling?

Permits and zoning requirements depend on the property and jurisdiction. A small footprint does not guarantee exemption. Plans, applications, fees, and approval responsibilities must be written into the final scope. Scheduling follows the required approvals and available crew capacity.

Read the permit guide
How are upgrades priced?

Choose your build package, size, porch and design details. The published square-foot rates provide a starting price. We review the selected finishes, windows, doors, foundation and site requirements, then confirm the complete scope in your quote.

Choose your design details

Give everything its own place.

Your shed starts with your choices. We help make the site details clear.

Design your Backlot