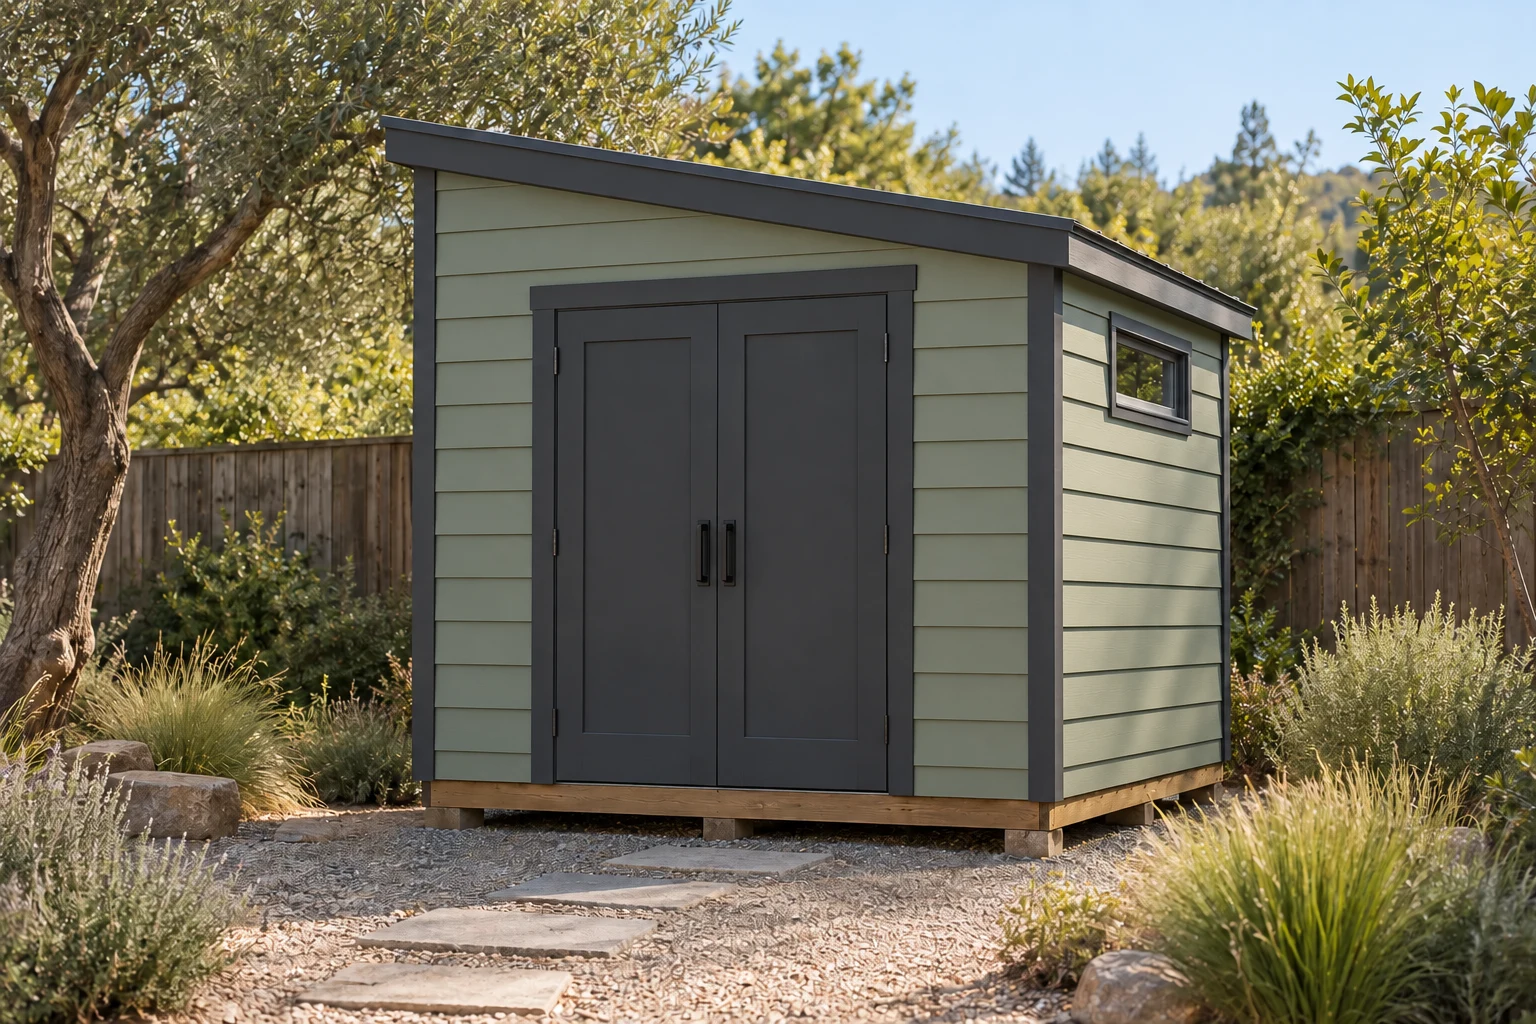
An understated single-slope roof with painted lap or board-and-batten siding and a clean silhouette that feels right at home.
SHED BUILD STARTING AT$125 / sq ft8′ × 10′ · 80 sq ft enclosed · standard foundation · from $10,000
Full builds with a finished interior start at $350/sq ft. Starting prices are based on your selected package, area and foundation. Final specifications, site work, other upgrades and applicable taxes are confirmed in your written quote.
Painted lap or board-and-batten sidingYour choice of exterior colorsBuilt on your property
Base package prices include the standard foundation. The concrete foundation upgrade adds a flat $5,000 to the starting price, regardless of shed or porch area.
Starting prices are based on your selected package, area and foundation. Final specifications, site work, other upgrades and applicable taxes are confirmed in your written quote.
Foundation / floorProposed pressure-treated floor system; size-specific spans and supports
Finish choicesSelected body, trim, door, and roof colors
Door & window packageDouble-door and small window concept
Landscape preparationGround preparation, fabric and rock scope confirmed for your property
Front porch add-onNot part of this proposed roof variation
Build packagesShed build with an unfinished interior, or full build with electrical, four recessed lights, insulation, smooth drywall, paint, trim, baseboards and flooring
Height shownWall + conceptual roof rise; foundation height and site datum need review
Find your footprint.
These are proposed exterior sizes. Usable internal space is smaller. Structural details, roof height, site placement, and local requirements need approval for every selected size.
Access width, carrying distance, grade, existing structures, soil conditions, and the foundation. Site preparation, utility connections and local requirements are reviewed before a written scope is accepted.
What about permits and scheduling?
Permits and zoning requirements depend on the property and jurisdiction. A small footprint does not guarantee exemption. Plans, applications, fees, and approval responsibilities must be written into the final scope. Scheduling follows the required approvals and available crew capacity.
Choose your build package, size, porch and design details. The published square-foot rates provide a starting price. We review the selected finishes, windows, doors, foundation and site requirements, then confirm the complete scope in your quote.